Garage conversions in Scotland: the complete guide
The cheapest extra room most Scottish homes will ever gain — if the paperwork and the insulation are done properly.
When planning permission IS needed
- Your home is in a conservation area or is a listed building.
- Your estate's permitted development rights were removed by condition when it was built (common on newer estates — check with your council; it's a five-minute question that saves months).
- You're extending the garage or changing the footprint, not just converting inside it.
- The property is a flat, or the garage serves one.
- Some councils also expect a planning application where a parking space is lost in a controlled zone — a classic local quirk worth checking.
The insulation jump nobody budgets for
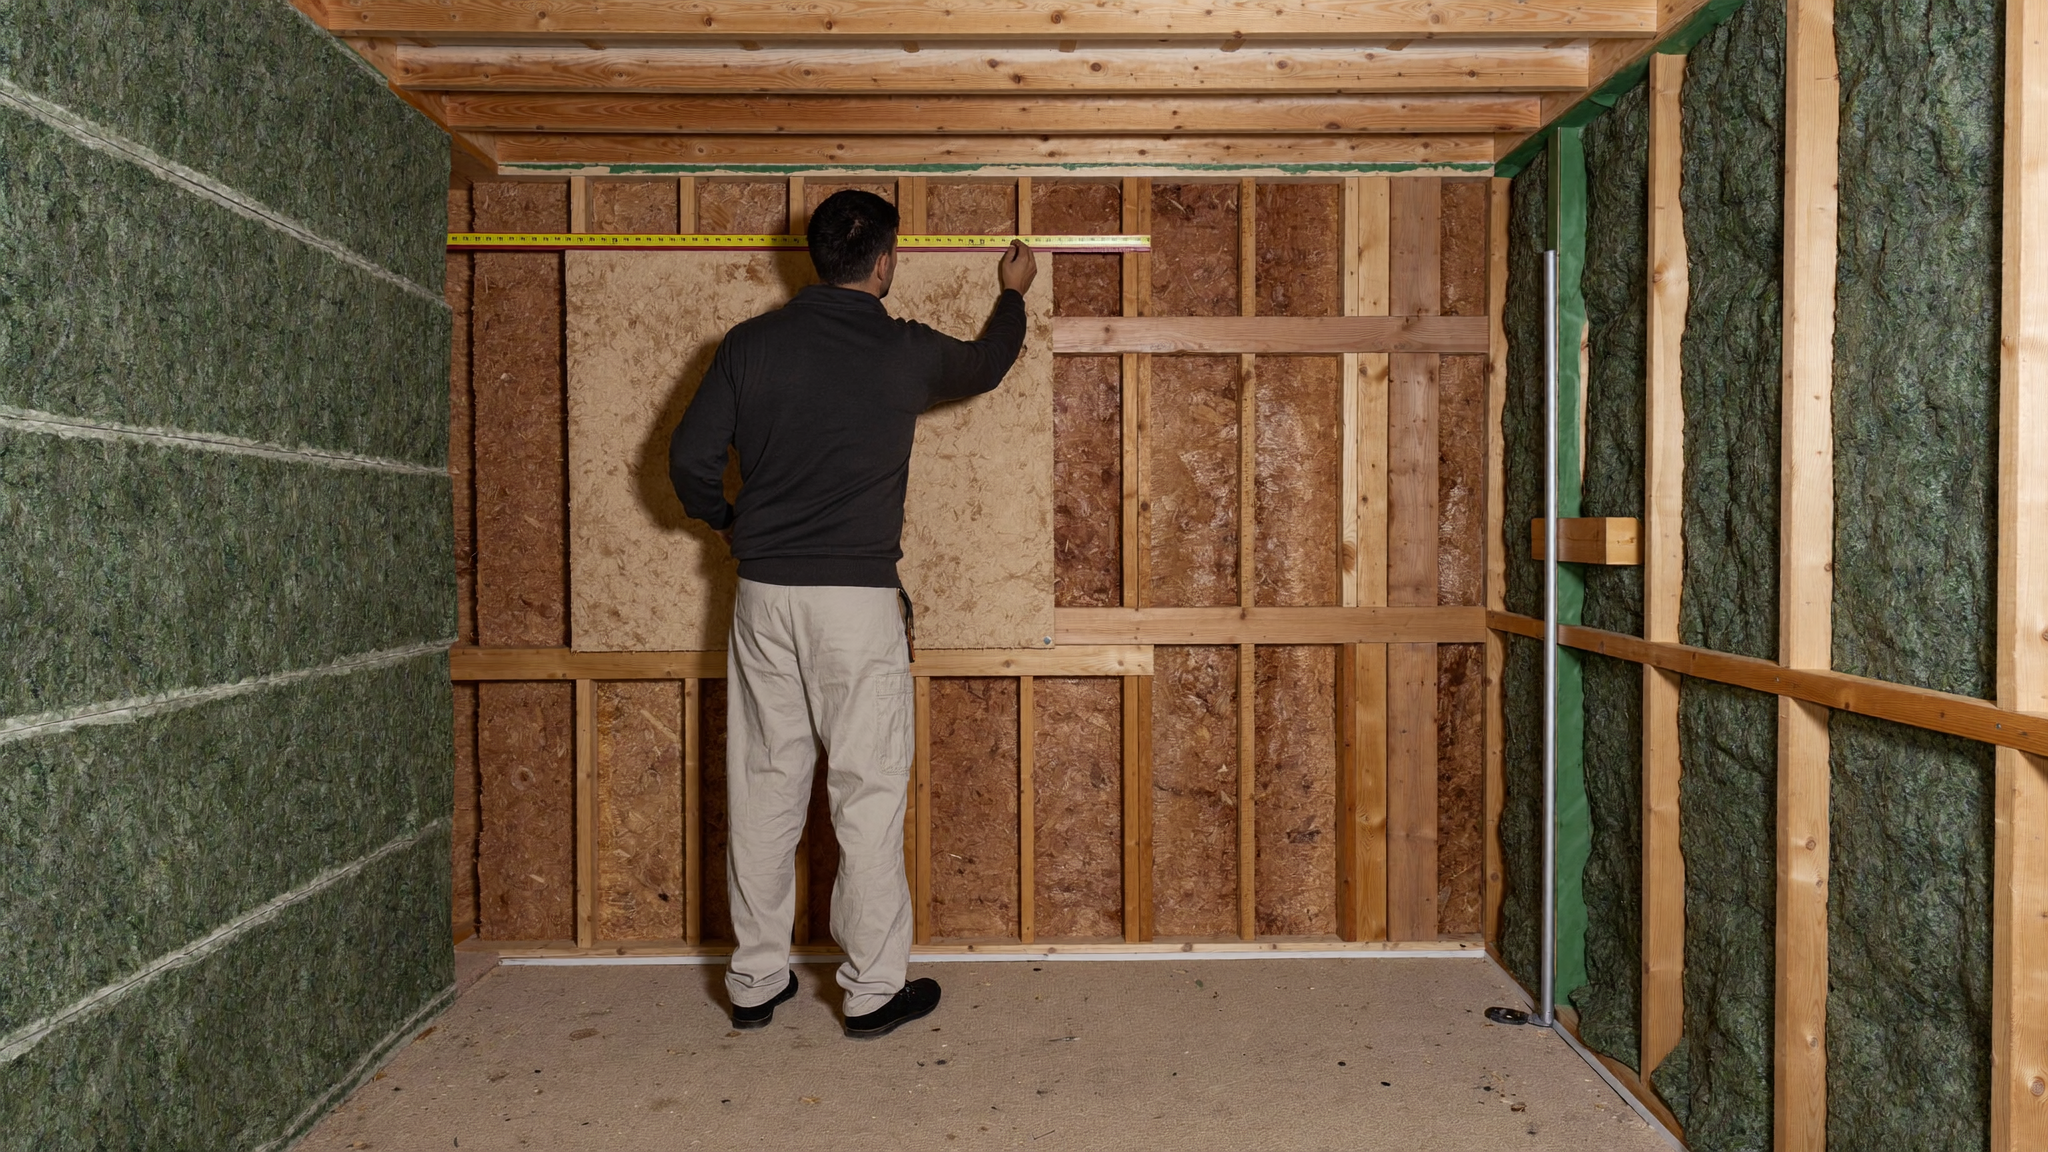
A garage is built to keep rain off a car. A living room must meet Section 6 (energy) of the Scottish Building Standards — and the jump is big: insulated floor (usually a new insulated slab or raised floor), insulated and lined walls, insulated roof or ceiling, upgraded door/window U-values, controlled ventilation, and often damp-proofing the old slab. This is where cheap conversions fail — and where the condensation and mould stories in the Facebook groups come from.
What it involves, step by step
- Feasibility check — floor levels, head height, damp, structure, where services run.
- Design + warrant application — drawings and spec to your council's verifier via eBuildingStandards.scot.
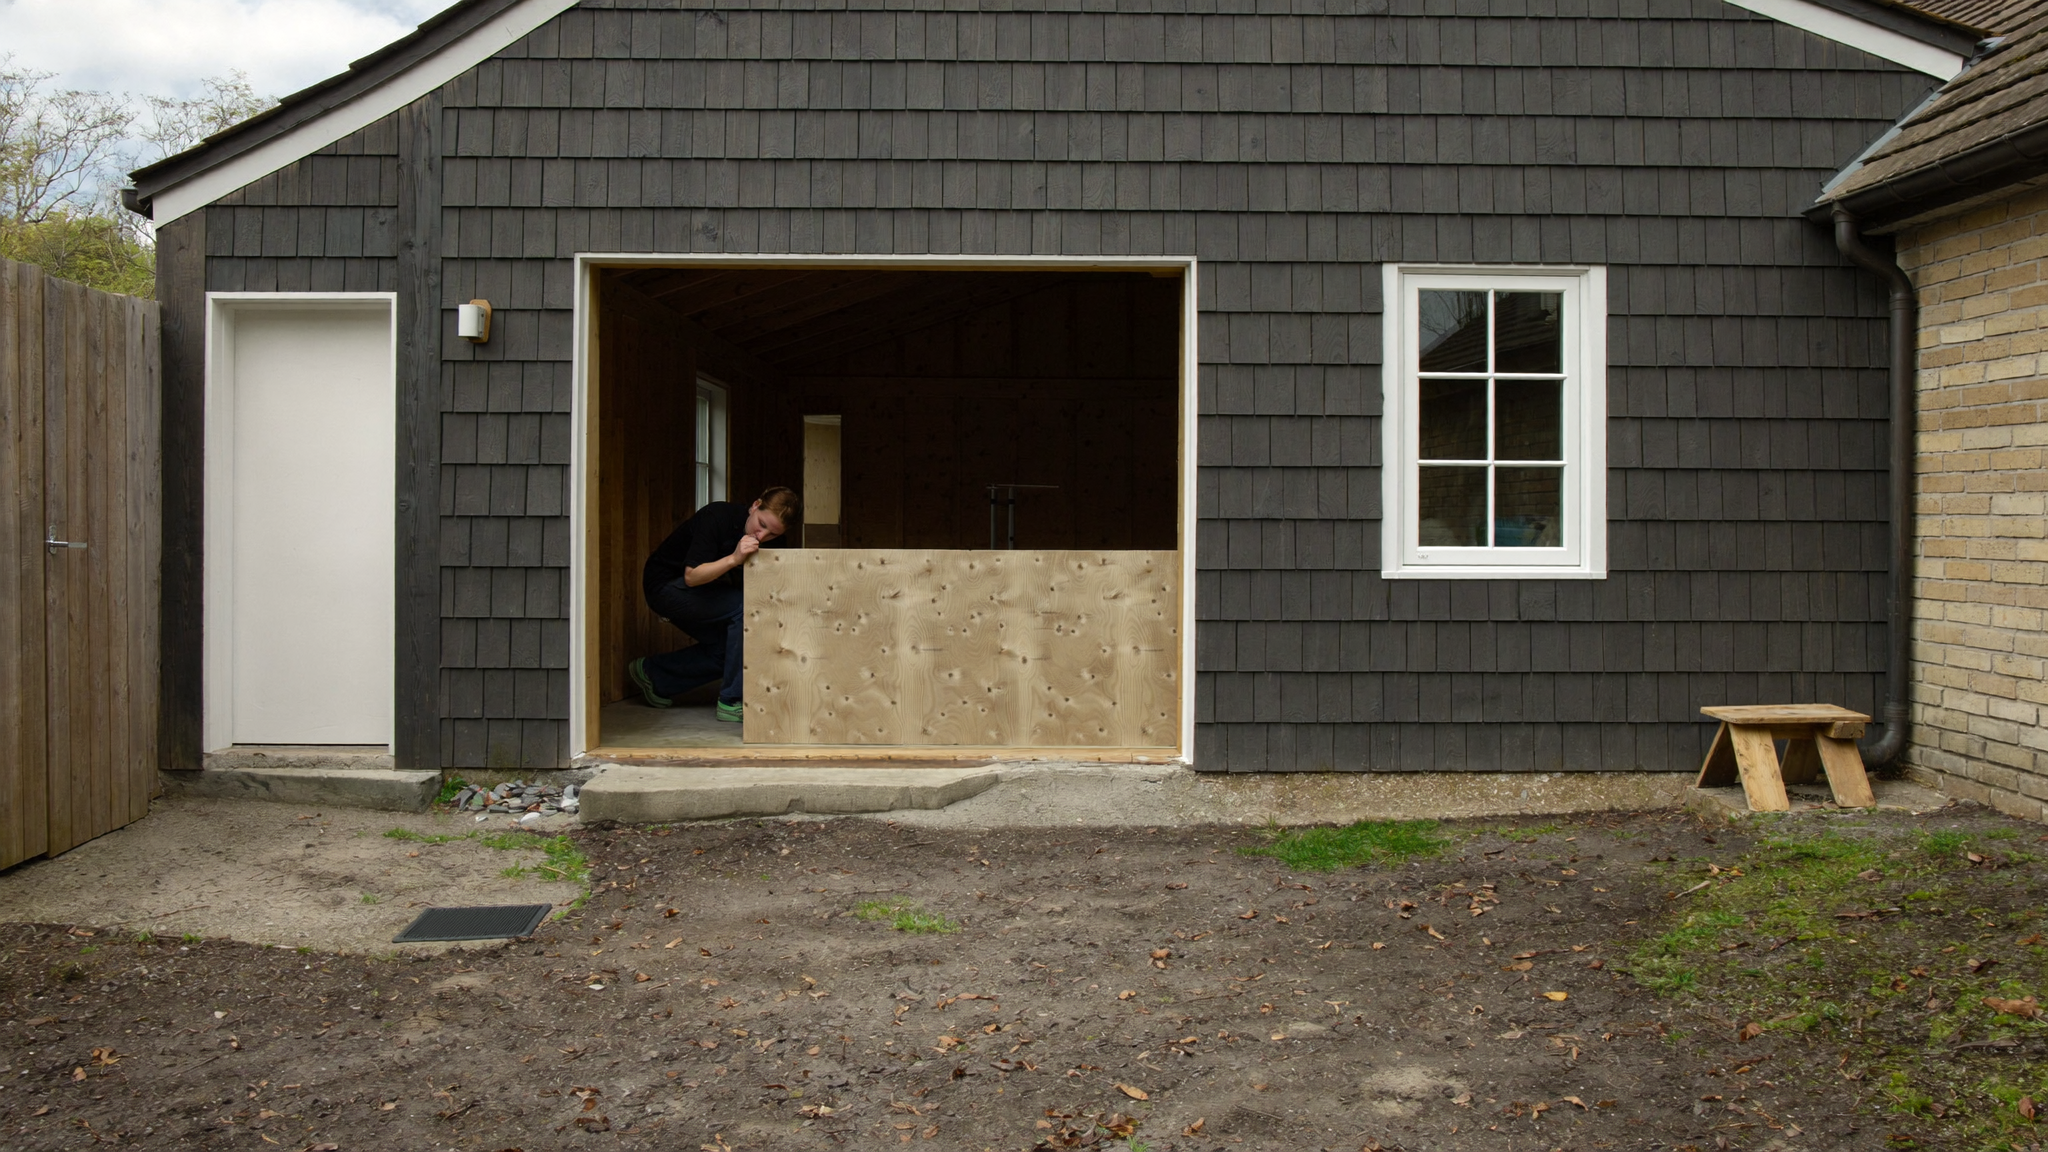
- The build — typically 3–5 weeks on site: floor build-up, stud lining and insulation, infilling the garage door (or keeping it and lining behind), windows, electrics, heating, plasterboard, finishes.
- Inspections + completion certificate — lodged and accepted; keep it with your deeds. This is what makes the room count when you sell.
Costs and value
Typical Scottish range: £15k–£30k for a single attached garage, depending on spec, services and whether a bathroom is added. Against that: an extra habitable room typically adds meaningful value, and unlike an extension you already own the walls and roof.
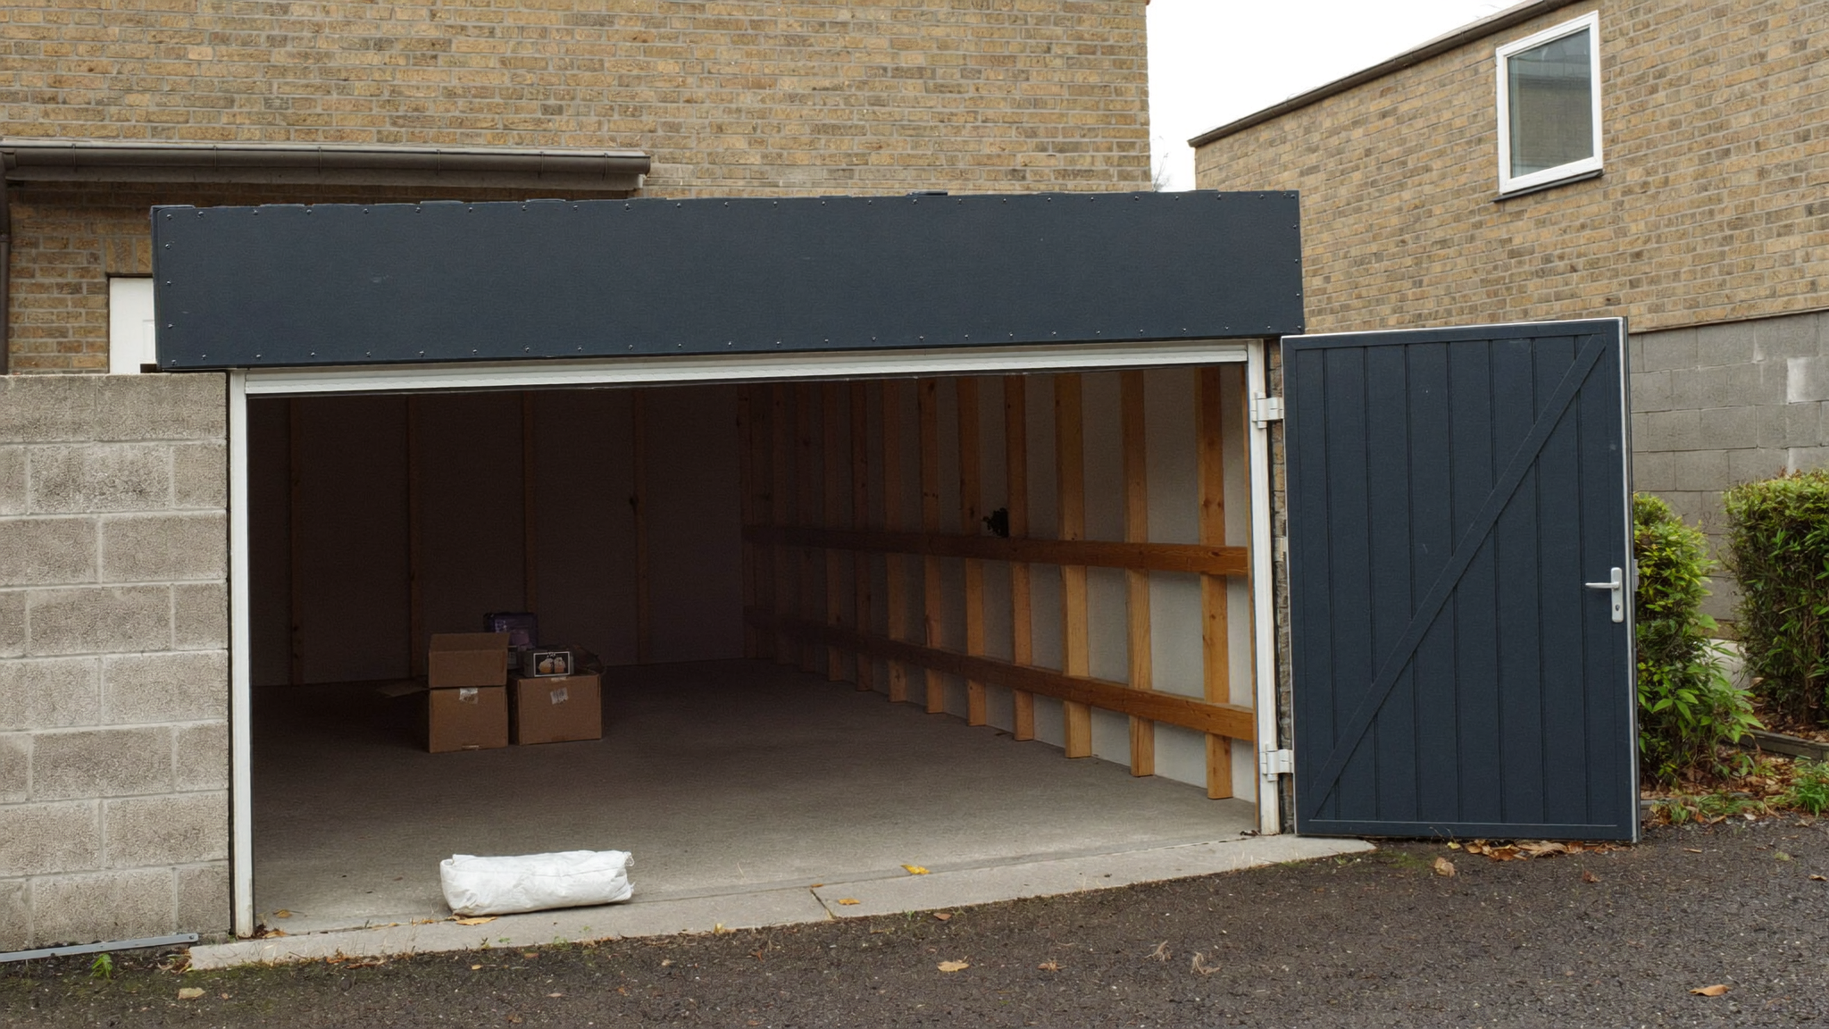
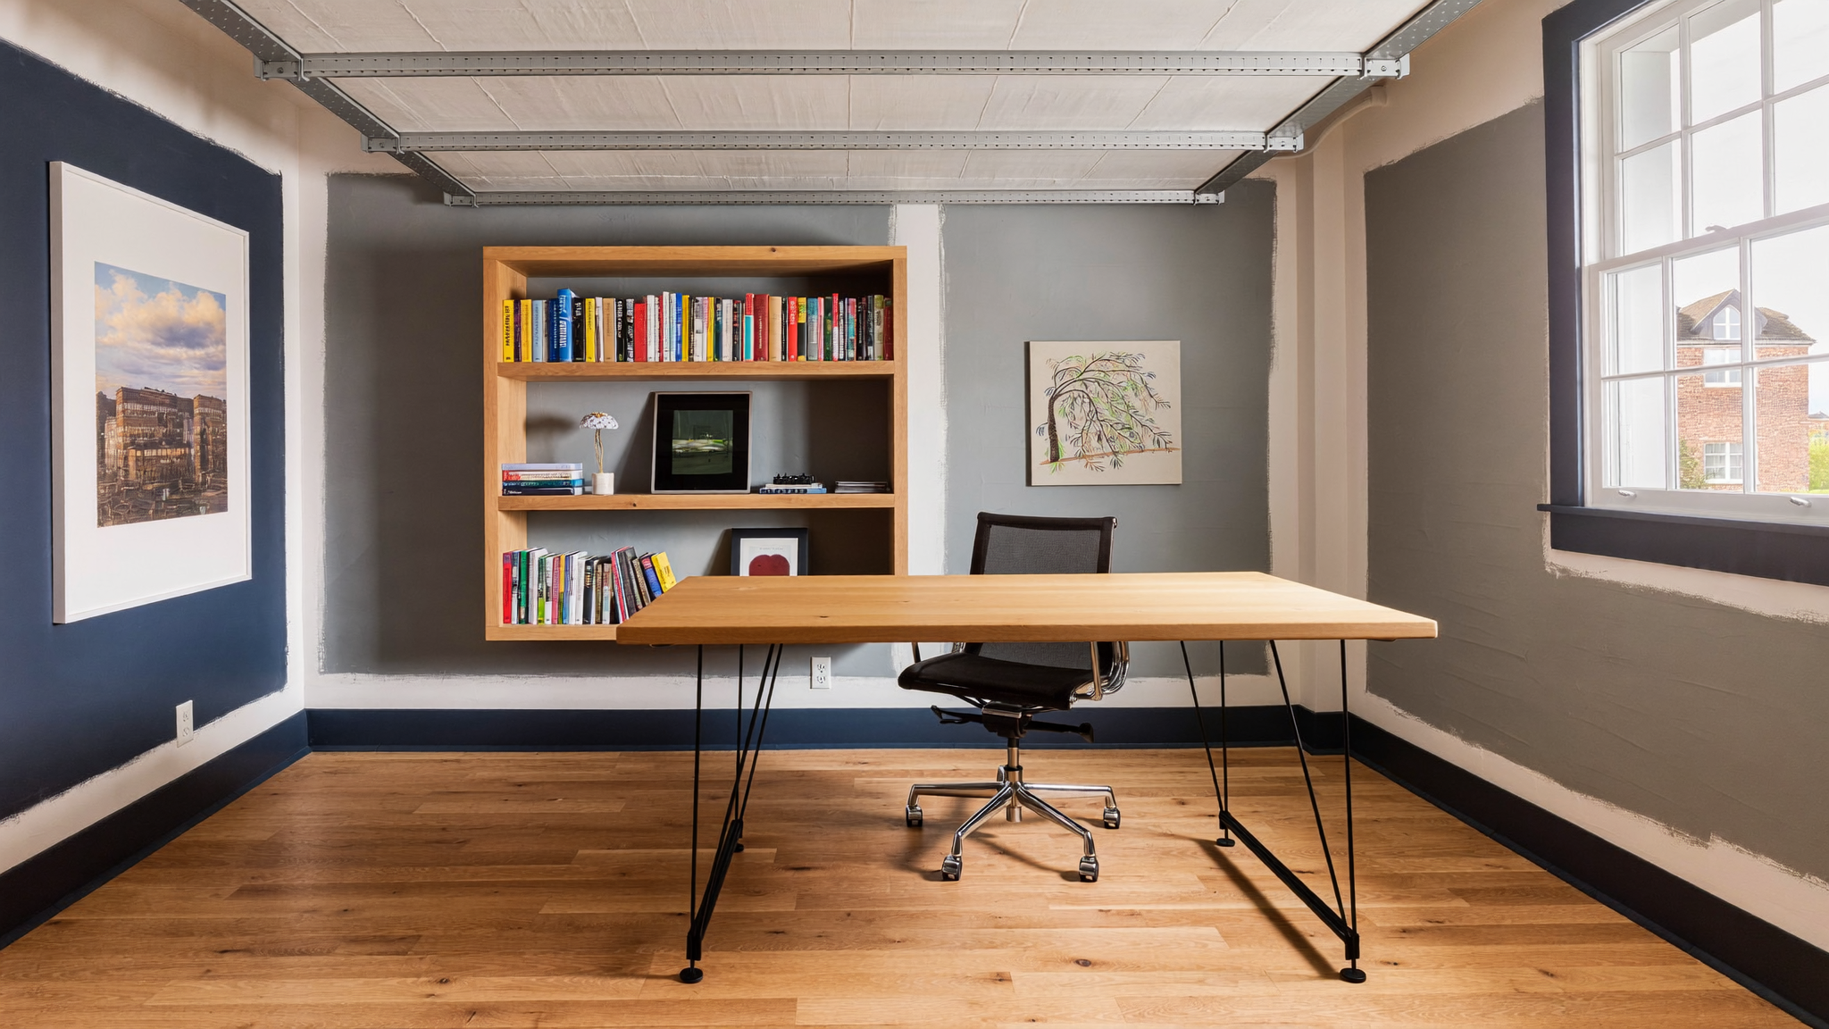
Craig and Laura's single attached garage stored bikes and cold air. We converted it over five weeks: insulated floor, lined walls, garage door infilled with a window matching the house, electrics and heating extended from the existing system.
Consents: no planning permission needed (outside a conservation area, PD rights intact); building warrant obtained before starting; completion certificate lodged at handover. Their verdict: "the warmest room in the house."
Asked in the groups
"Can I just do it without a warrant? Loads of folk say they did."
"Do I lose value by losing the garage?"
"Can the conversion include a shower room?"
"My garage is detached — same rules?"

Thinking about your garage?
Free feasibility visit — we'll check levels, damp and structure, and tell you exactly which consents you'd need.
Book a free visit →General guidance, not professional advice — confirm with your council before starting. Sources: mygov.scot permitted development guidance; council building standards pages (West Lothian, Argyll & Bute); Scottish Building Standards Technical Handbook s.6.